
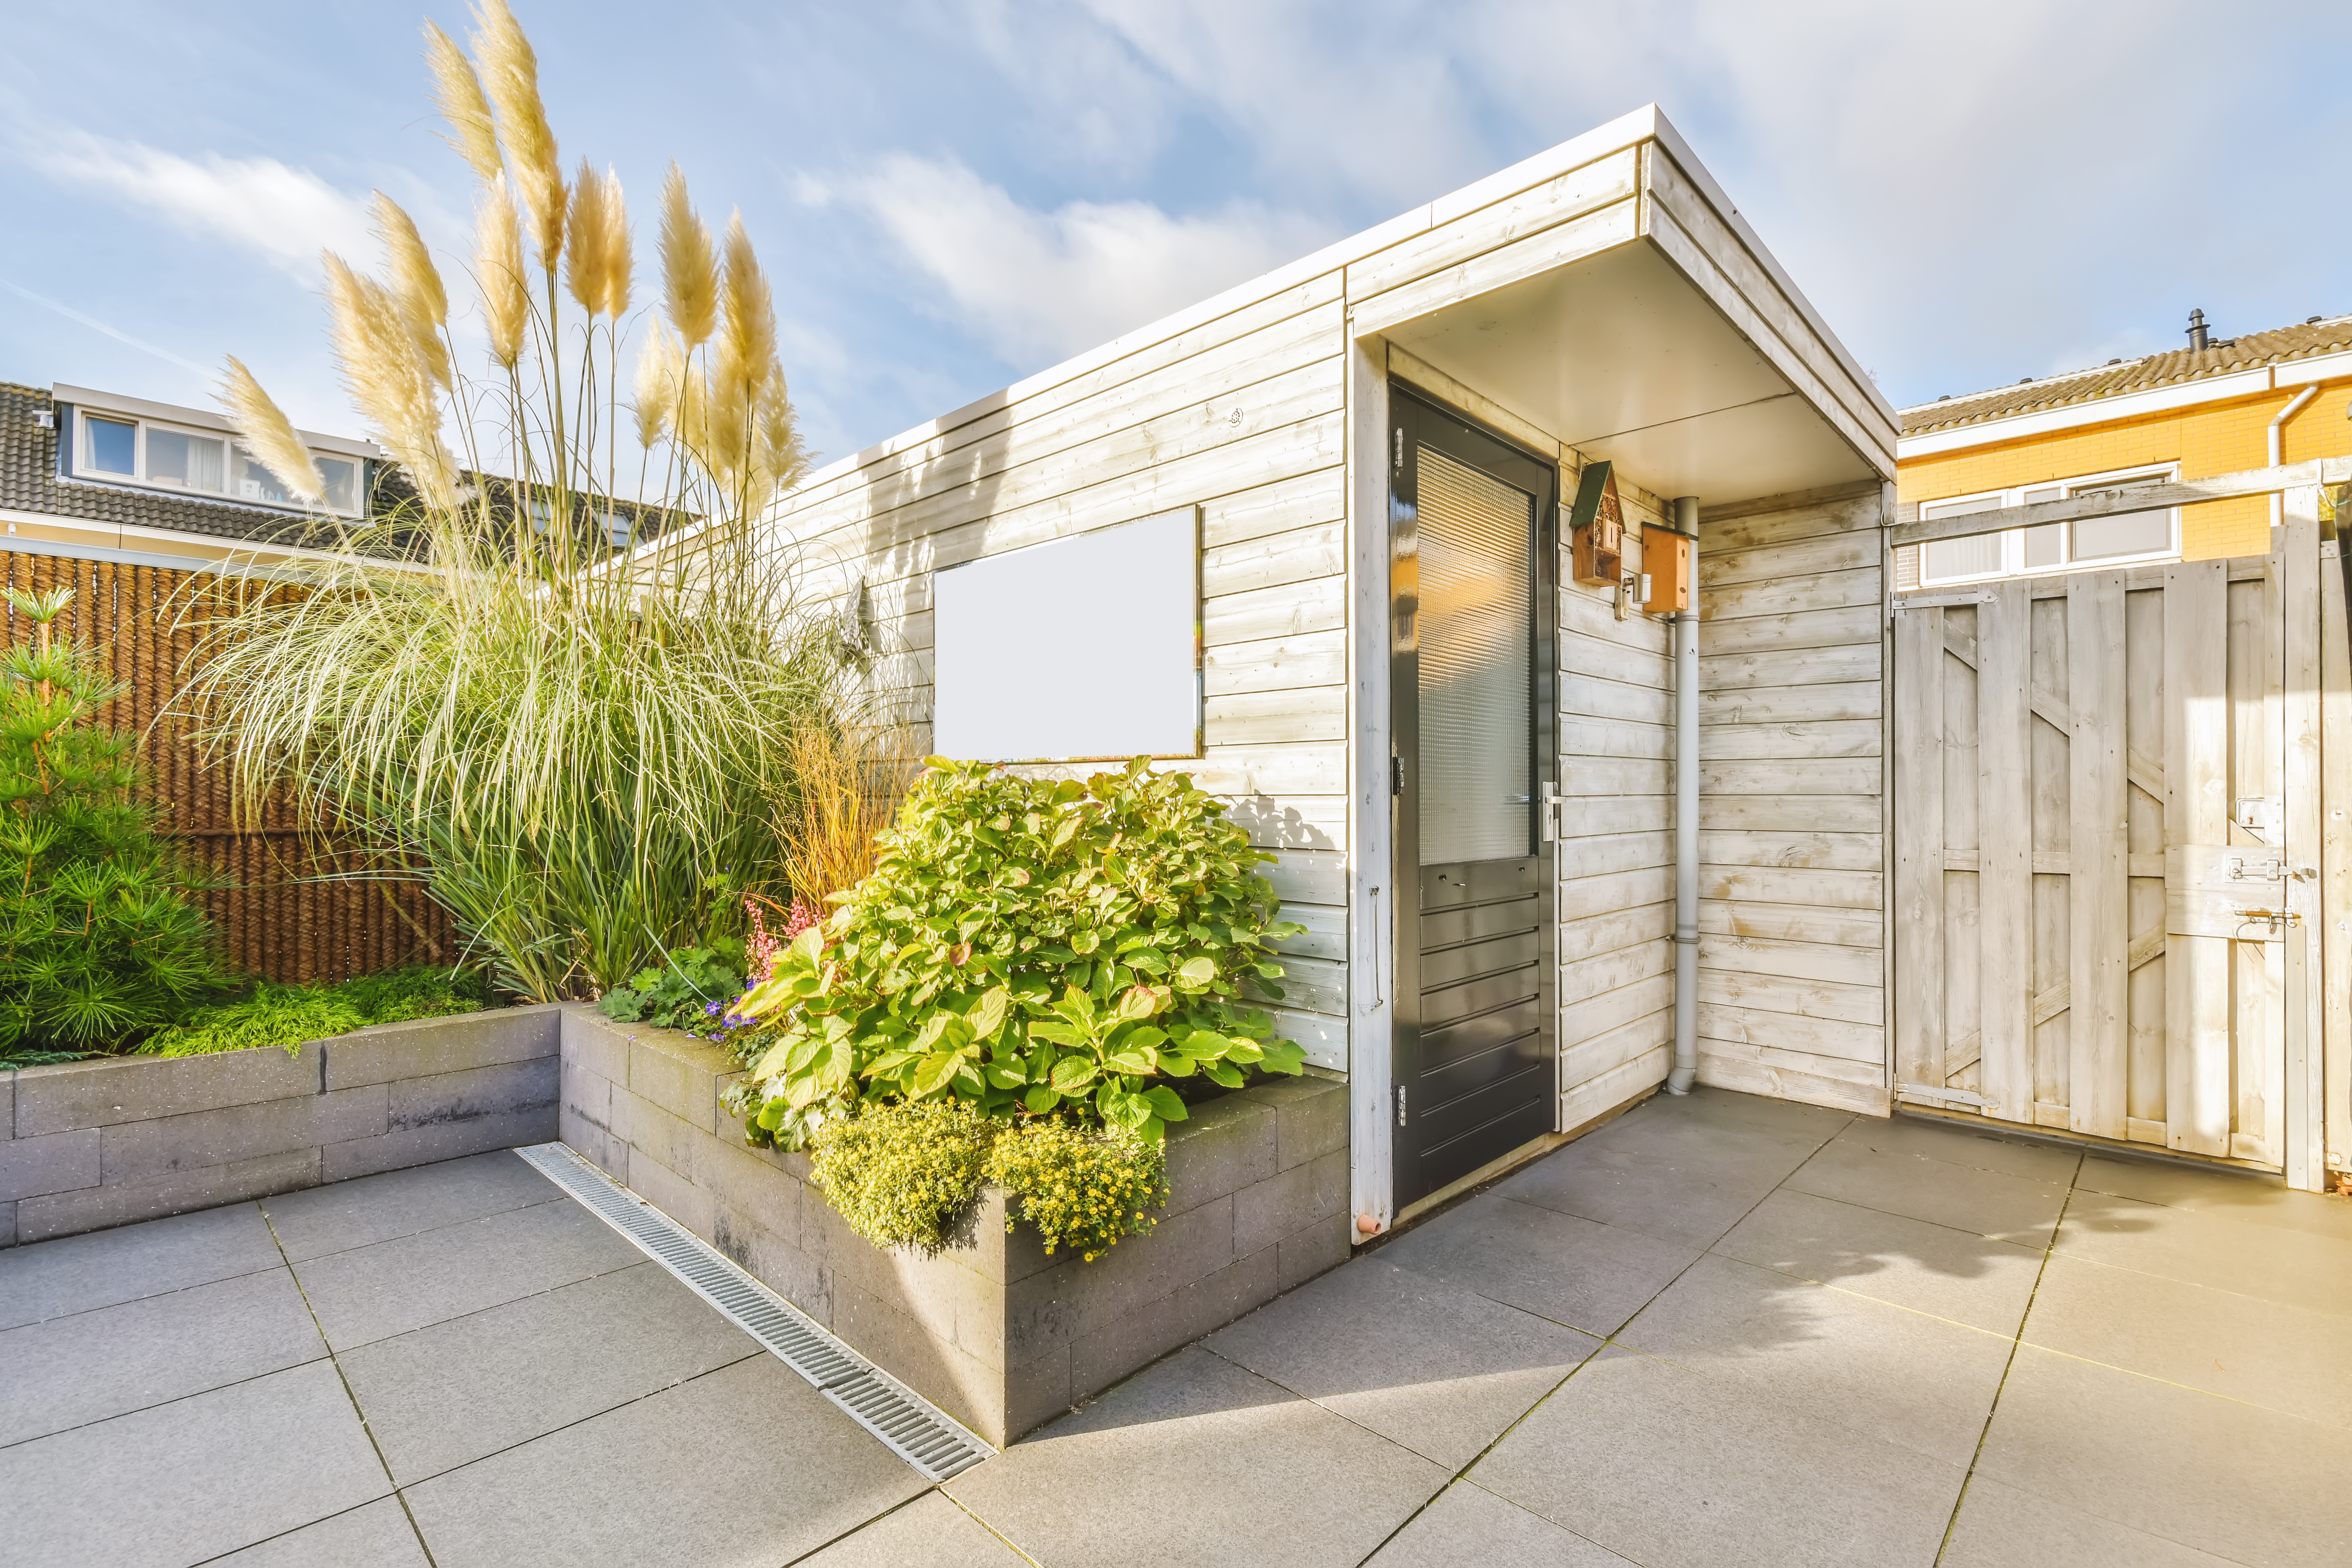
Accessory apartment, back house, alley flat—you may have heard all of these different terms before. They all point to the same idea, though: making the most of the space you already own.
It’s no surprise that more homeowners than ever are exploring these options. According to an analysis by the White House Council of Economic Advisers, U.S. home prices have increased 82% since 2000, while incomes are up just 12%.
Accessory dwelling units (ADUs) have become a practical way to offset rising housing costs.
In this guide, we’ll walk you through what accessory dwelling units are, applicable costs, the main benefits, and legal considerations to take before deciding if they fit your needs.
What Are Accessory Dwelling Units (ADUs)?
An accessory dwelling unit is a residence that shares a single-family lot with a primary dwelling. They've been around for a long time now and are known by different names:
-
Sidekick
-
In-law suite
-
Basement apartment
What Are the Benefits of Accessory Dwelling Units?
Now that you know what accessory dwelling units are, you’ll understand how they've become a solution for today’s housing challenges.
For many households, affordability is a major concern. At the same time, older adults are facing challenges living independently, especially when their homes aren’t designed with accessibility in mind.
ADUs help address both issues by creating additional, more manageable living spaces close to home.
Some of the benefits include:
Affordability
ADUs can increase housing availability by offering lower-cost living spaces compared to the costs of traditional homes.
Extra income
Homeowners can rent out an ADU to generate additional income and offset housing expenses.
Support for multigenerational living
ADUs allow older adults or family members to stay close while maintaining independence and access to a support network.
The great thing about ADUs is that homeowners can choose to convert existing spaces into an ADU — such as a garage, sunroom, or carport.
Alternatively, building a new ADU from the ground up offers more design flexibility, along with the opportunity to include modern layouts and energy-efficient features.
Three Types of Accessory Dwelling Units
ADUs can be detached structures, attached units, or converted existing interior spaces (basement, attic).
Here's a side-to-side comparison of all types to help you visualize what accessory dwelling units are:
|
Detached ADUs |
Attached ADUs |
Internal ADUs |
|
|
Cost |
High Requires separate construction and utilities |
Moderate Uses existing structures to reduce costs |
Lower Built within existing space, lowering costs |
|
Privacy |
Highest Fully independent from the main dwelling |
Moderate Shared walls may limit privacy |
Low to moderate Depends on layout and separation |
|
Construction time |
Longer More complex planning and building process |
Moderate Depends on the level of integration with the main home |
Shorter Minimal structural changes needed |
|
Rental potential |
High Very appealing due to privacy and affordability |
Moderate Varies depending on layout and privacy |
Low to moderate Can be attractive for students or short-term rentals |
|
Design flexibility |
Highest Fully customizable layout and features |
Moderate Must work with the existing structure |
Low to moderate Limited by the current layout |
Detached ADUs
Detached ADUs are separate from the main dwelling, often located in the backyard.
Think of a small, standalone home built on the same lot as the primary single-family dwelling.
Pros:
-
Fully independent living space
-
More privacy
-
More design flexibility
-
Property value boost
-
Ideal for rental income, guests or accommodating older adults within the family
Cons:
-
Higher construction costs
-
Longer construction timeline
-
Requires more space
Attached ADUs
Attached ADUs are built as an extension of the main dwelling, sharing at least one wall with the primary single-family home.
They can be added to the side of the house or even above a garage.
Pros:
-
More affordable than detached units
-
Easier access to utilities
-
Requires less space
-
Affordable option for multigenerational families
-
Potential rental income
Cons:
-
Less privacy
-
Less design flexibility
-
May require structural modifications, considering the sharing of utilities
Internal (Or Space Conversion) ADUs
Internal ADUs are created within the existing structure of the main home.
They can be built below the main living area (basement) or within unused interior space (attic).
Pros:
-
Fastest to complete
-
Often the most affordable ADU option
-
Can be used as an additional space for home-based businesses or guest accommodations
Cons:
-
Limited space
-
Structural constraints
-
Less separation from the main home
What Are the Legal Requirements for Accessory Dwelling Units?
ADU building regulations vary by state and even by local jurisdiction.
While specifics differ, most areas regulate:
Maximum size limits
Many cities set size limits to ADUs.
California state law permits one detached ADU up to 1,200 square feet of living space, while in Arizona, recent legislation now requires most cities to allow at least one attached and one detached ADU per single-family lot.
Utility capacity
Properties or construction plans must demonstrate water supply, sewer or septic capacity, and electrical service support to the additional housing unit and meet local building code standards.
Entrance and access
Each entrance, whether that's separate or through a space shared with the primary dwelling, must meet local building code requirements for safe egress.
Because regulations vary so widely, taking time to review local requirements or working with professionals familiar with them can help avoid legal complications, such as fines, demolition orders, or denied insurance coverage.
Most Common Problems with Accessory Dwelling Units
While accessory dwelling units (ADUs) offer flexibility and added value, they also come with challenges homeowners should plan for.
Here are the most common ones:
Insufficient parking space
Some jurisdictions require additional parking for ADUs, which can be difficult to accommodate on smaller lots.
Complex ADU regulations
Zoning laws, permits, and building codes vary widely and can slow down projects or limit what’s possible. That can be a problem for those interested in custom home accessory dwelling units.
Complicated rental laws
Local rules may restrict short-term rentals or impose additional requirements to lease ADUs.
Utility connections
Adding separate water, electricity, or sewer lines can increase costs.
To simplify your project, explore Home Nation’s factory-built ADUs, which are nearly ready to install, are cost-effective, and have faster construction timelines.
Next Steps for Those Interested in ADUs
Now that you know what accessory dwelling units are, are you considering adding one to your lot? If so, taking these steps upfront can avoid unnecessary headaches:
-
Review local ADU regulations before starting the project
-
Set a realistic budget (include permits, labor and any additional costs)
-
Plan for utilities early (water, power, sewer connections)
-
Design to maximize space, especially if you have a small lot
-
Check parking and zoning requirements
-
Understand local rental laws if you plan to lease the unit
-
Compare ADU types, including factory-built options
Accessory dwelling units can increase property value, create additional income, or offer additional space for family members.
If you’re looking for a more cost-effective option with faster timelines, factory-built ADUs are a strong choice. Explore Home Nation’s catalog to find options that fit your needs.